How we design
See the room before we touch it
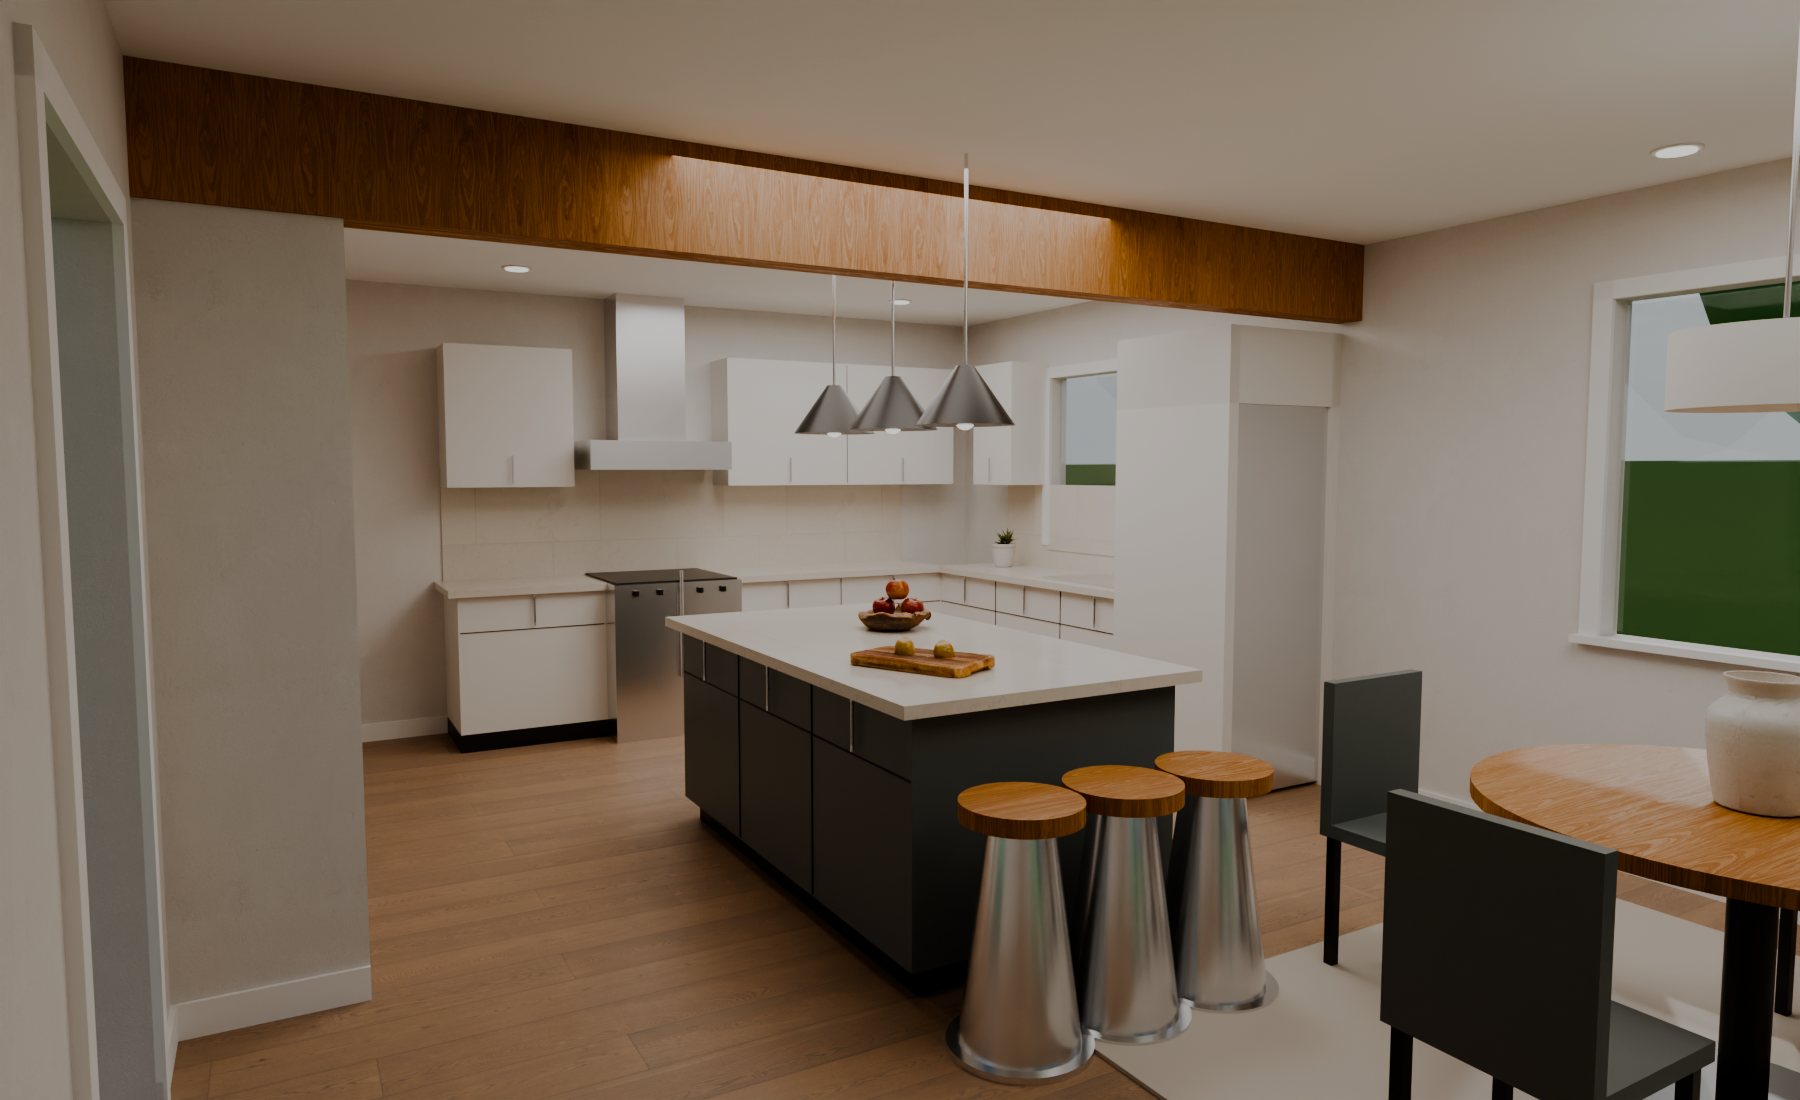
Two rooms of our own, drawn the way we draw yours: the room as it stands, the idea beside it, and every finish you can tap through. Then we scan your house and do the same thing on your real walls.
Play the idea walks you through it · drag to spin · scroll or pinch to zoom · Before vs the idea slides the old room over the new one · Evening turns the lights on · the swatches change a finish
 See it in your room (iPhone) See it in your room (Android) On a phone, tap the button and point the camera at your floor. The room lands at full size.
The line
Drag it and the old room slides over the new one from any angle. The wall that comes out, the beam that replaces it, the tub that becomes a shower.
The finishes
Real floors and real tile, not colour chips: white oak, walnut, laminate, terrazzo, porcelain. Cabinets, counters, walls and fixtures on top of that.
Your room
Open this page on your phone and the model lands at full size on your own floor, so you can stand in it.
The process
How it goes on your house
- 01 Walk and scan We walk the rooms with you and take a LiDAR scan from the phone. Every wall, window and doorway lands in the model where it really is.
- 02 Draw the idea On your real walls: what comes out, what goes in, the view from the door. Finishes you can tap through, the room by day and by night.
- 03 Change it together You react, we redraw. Nothing is ordered and nothing is expensive to change at this stage, so this is where the arguing should happen.
- 04 Engineer, city, build An engineer sizes anything that carries load, the city approves the plans, and then we price the version you chose and build that one.
What you are looking at is an idea, not a set of plans. The engineer decides what carries the load and the city decides what gets built. The model is where you decide what you want.
Room by room
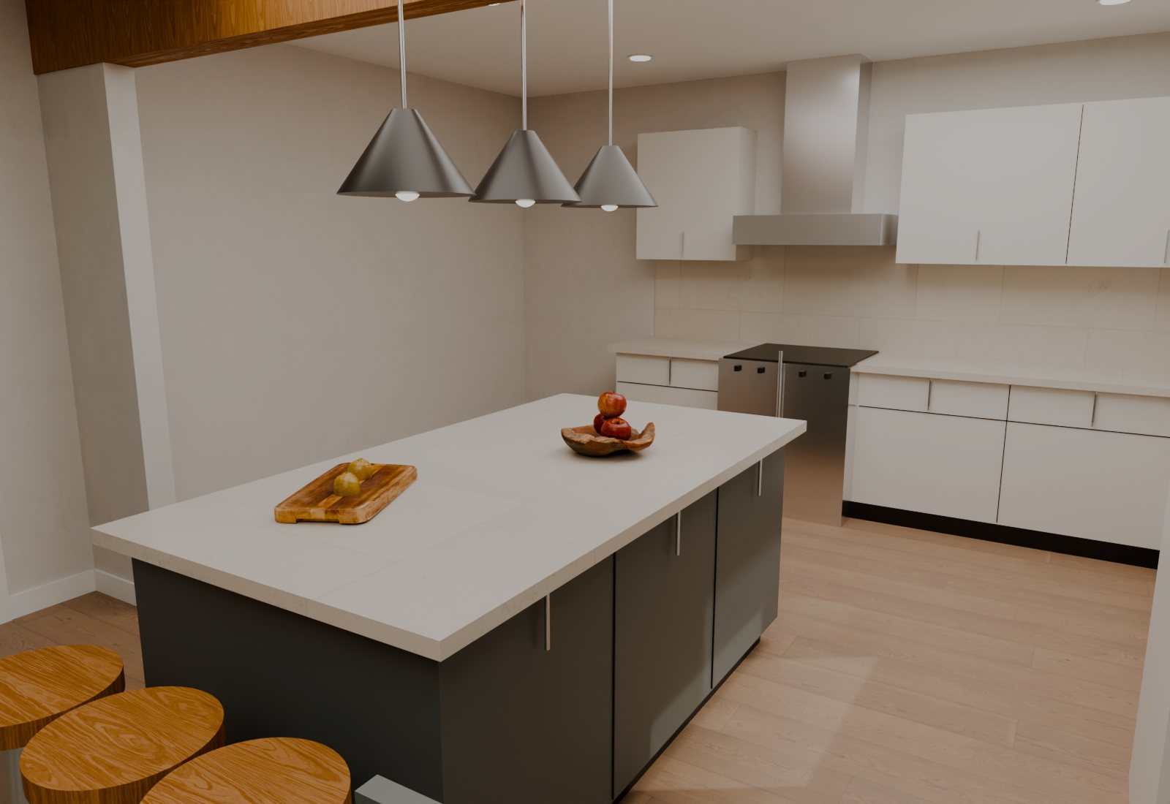
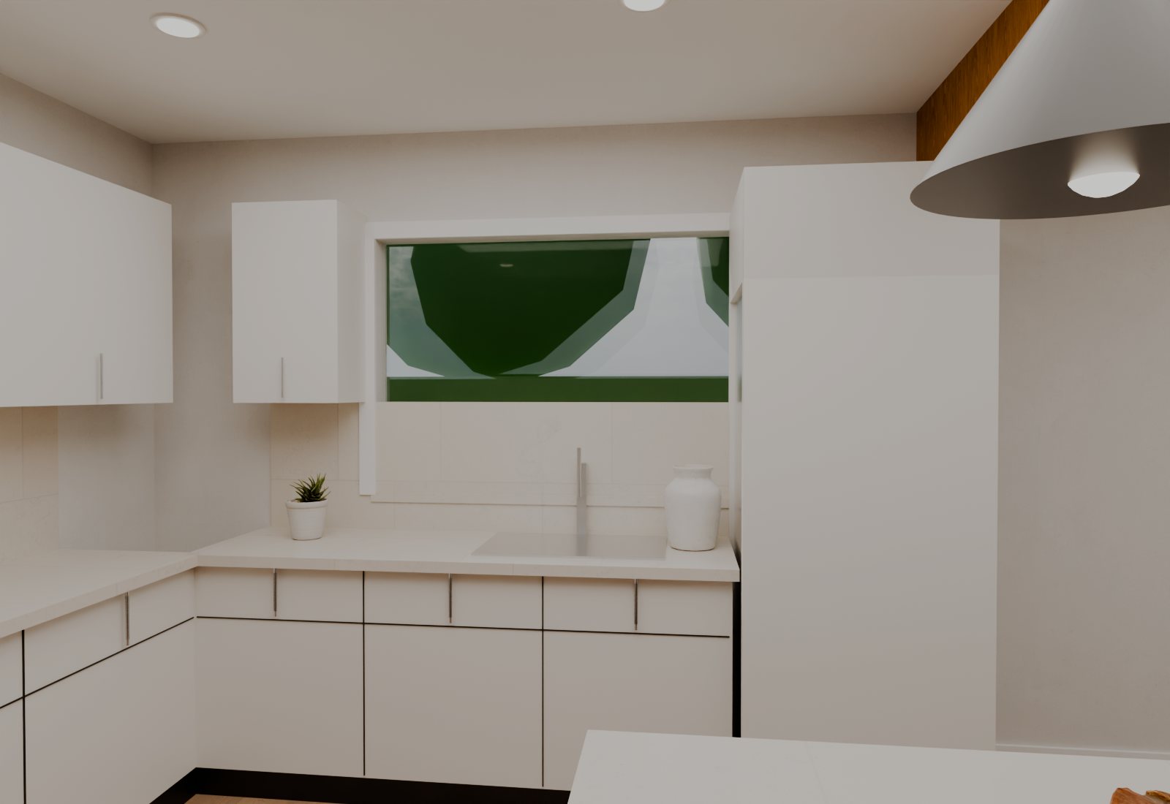
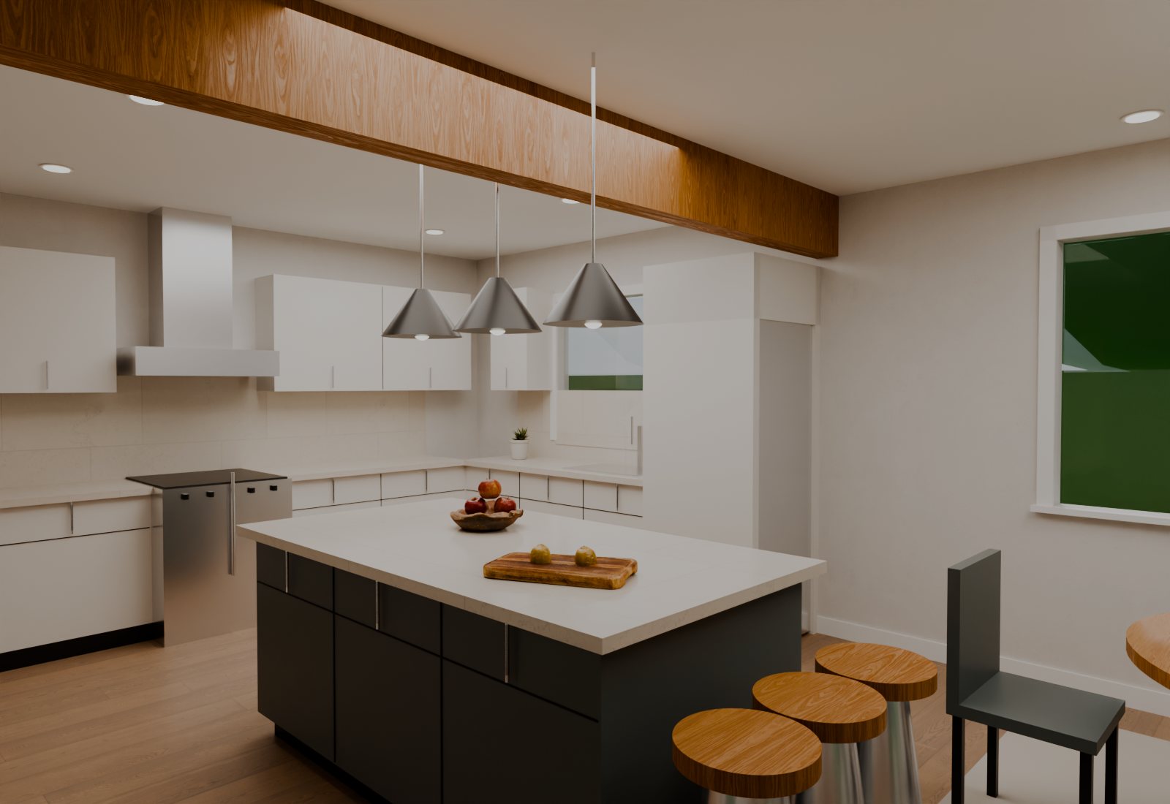
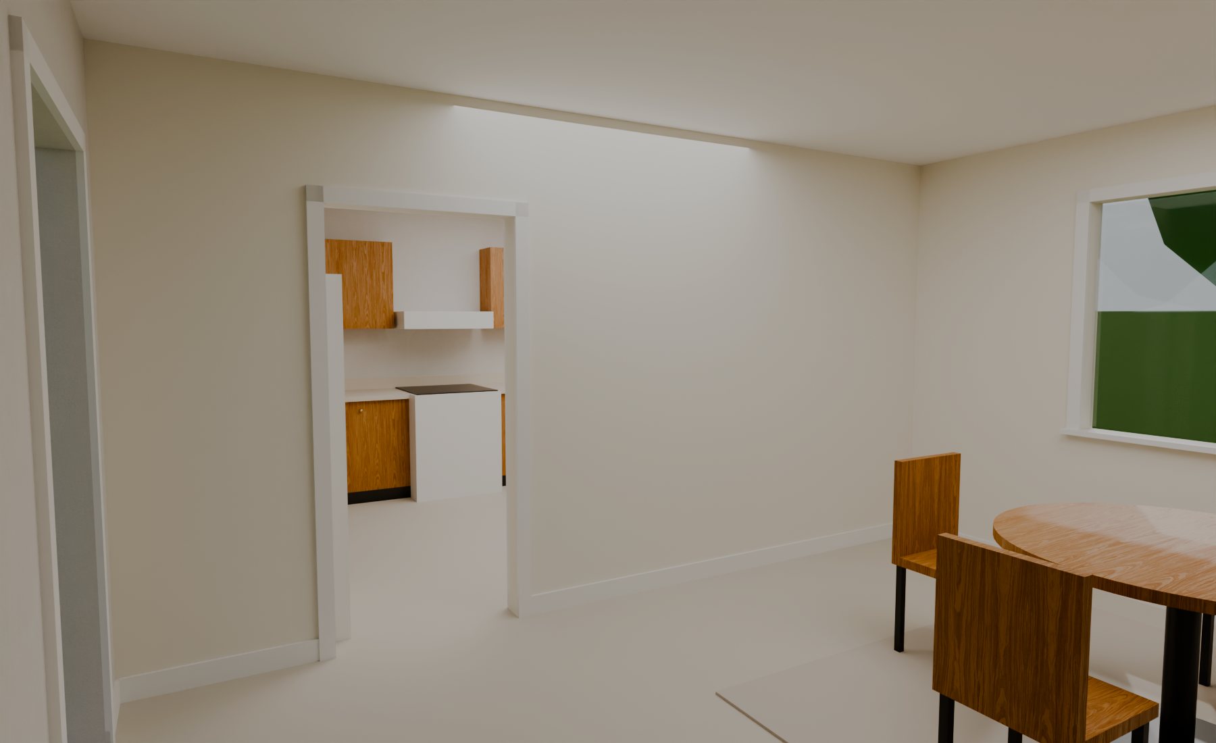
A kitchen opened to the dining room
Your house next
Start with a walkthrough
Text or call and we will come see the room. The scan happens on the first visit; the idea follows.